AlbaLabs
Rooftop Nine

Rooftop Nine

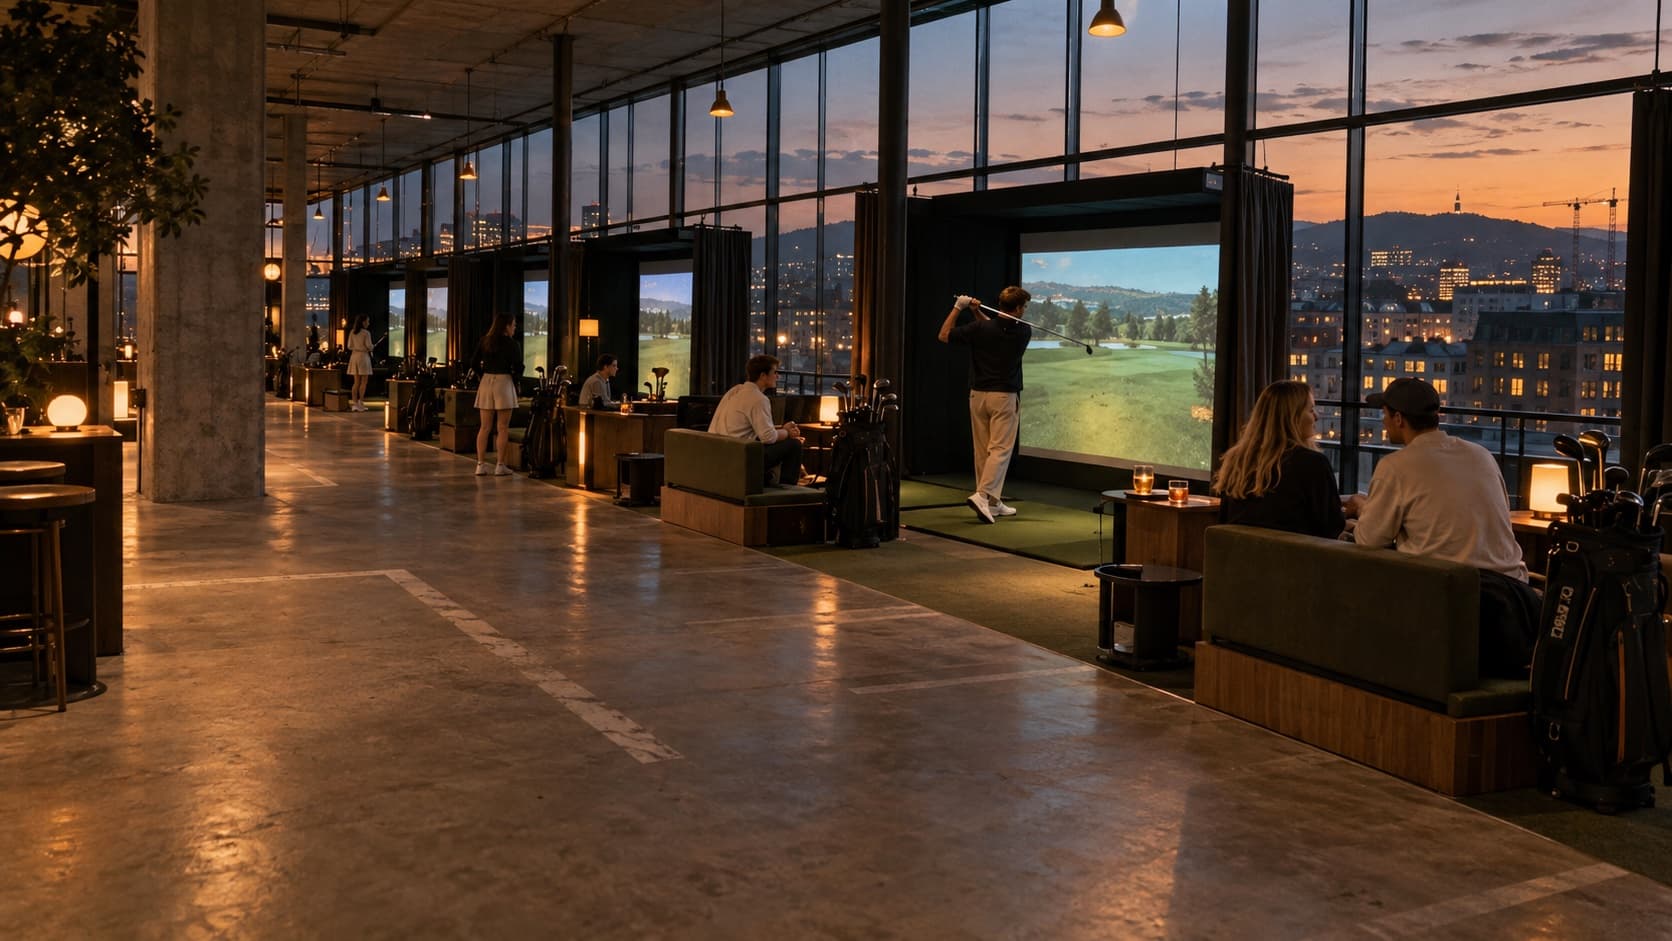
AI concept · Nine bays on a car park roof.

Venue library

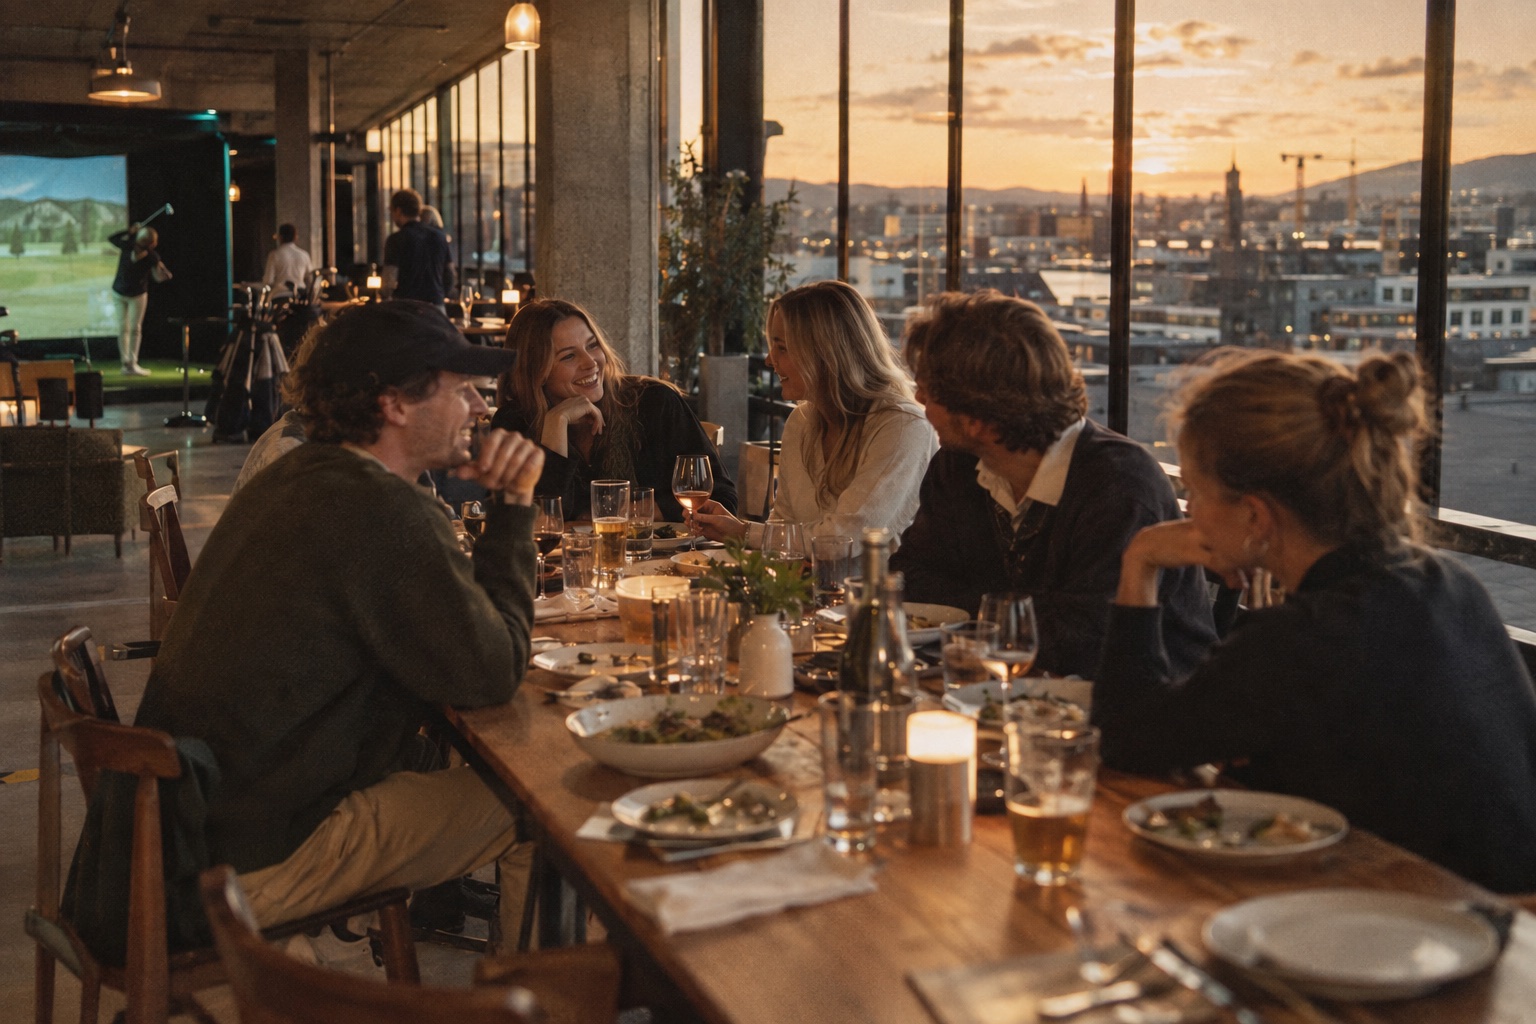
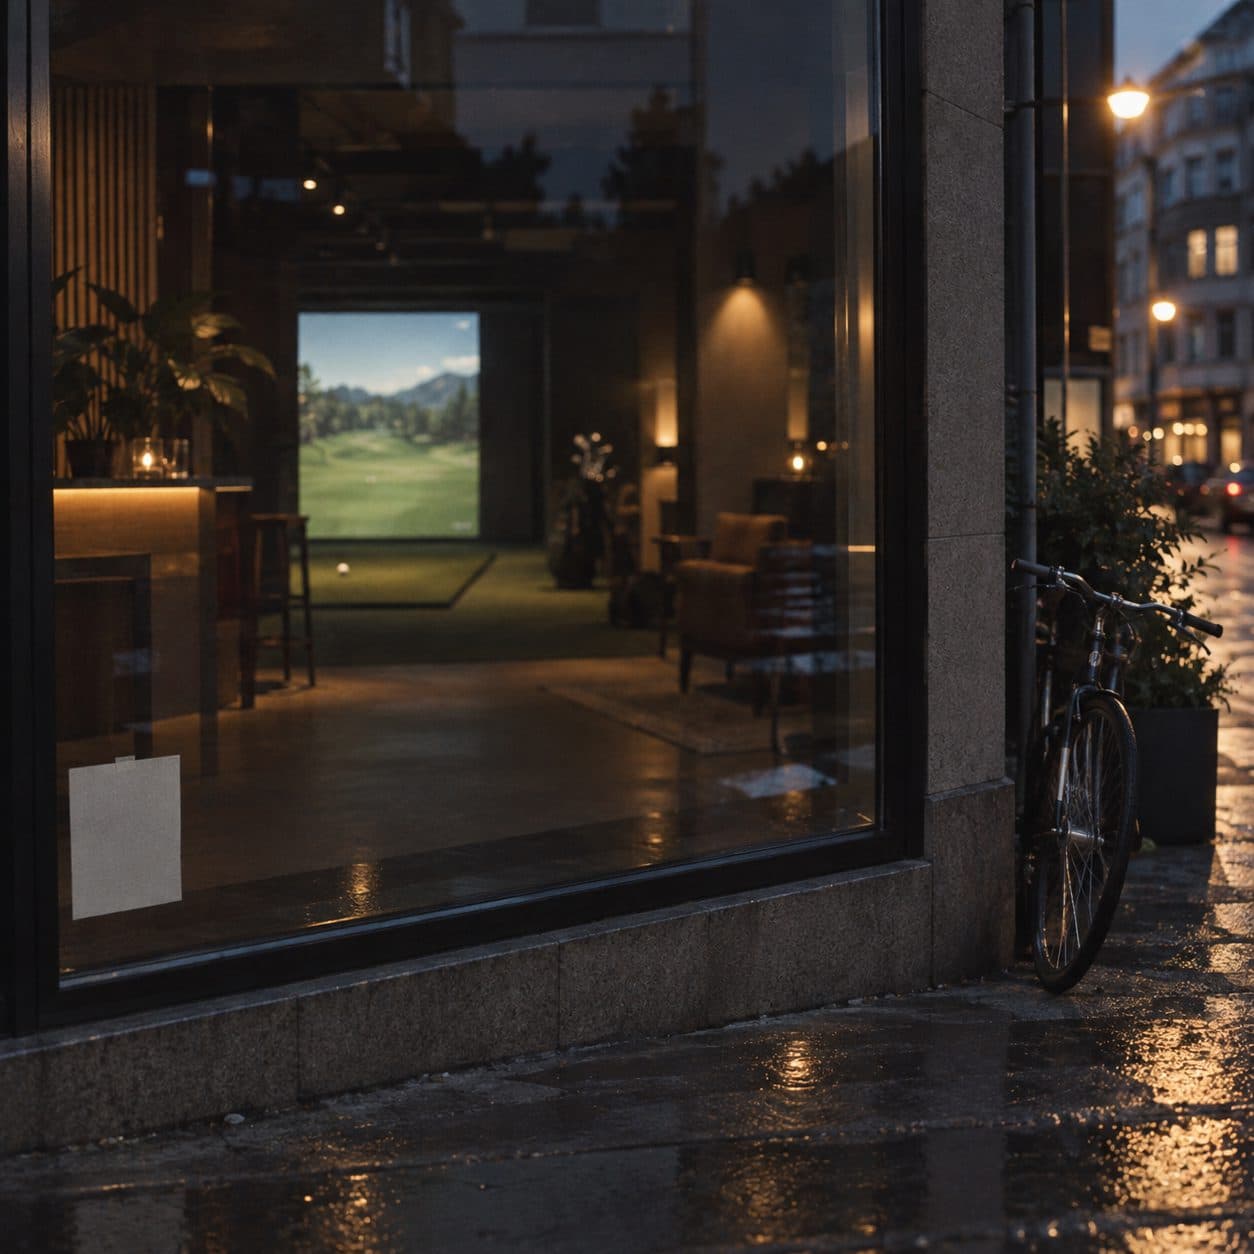
Nine bays along the glass, a restaurant facing the city, a terrace for summer.

Bays
9
Staffing
Staffed
Status
AI concept
  • Restaurant
  • Bar
  • Event space
  • Lounge
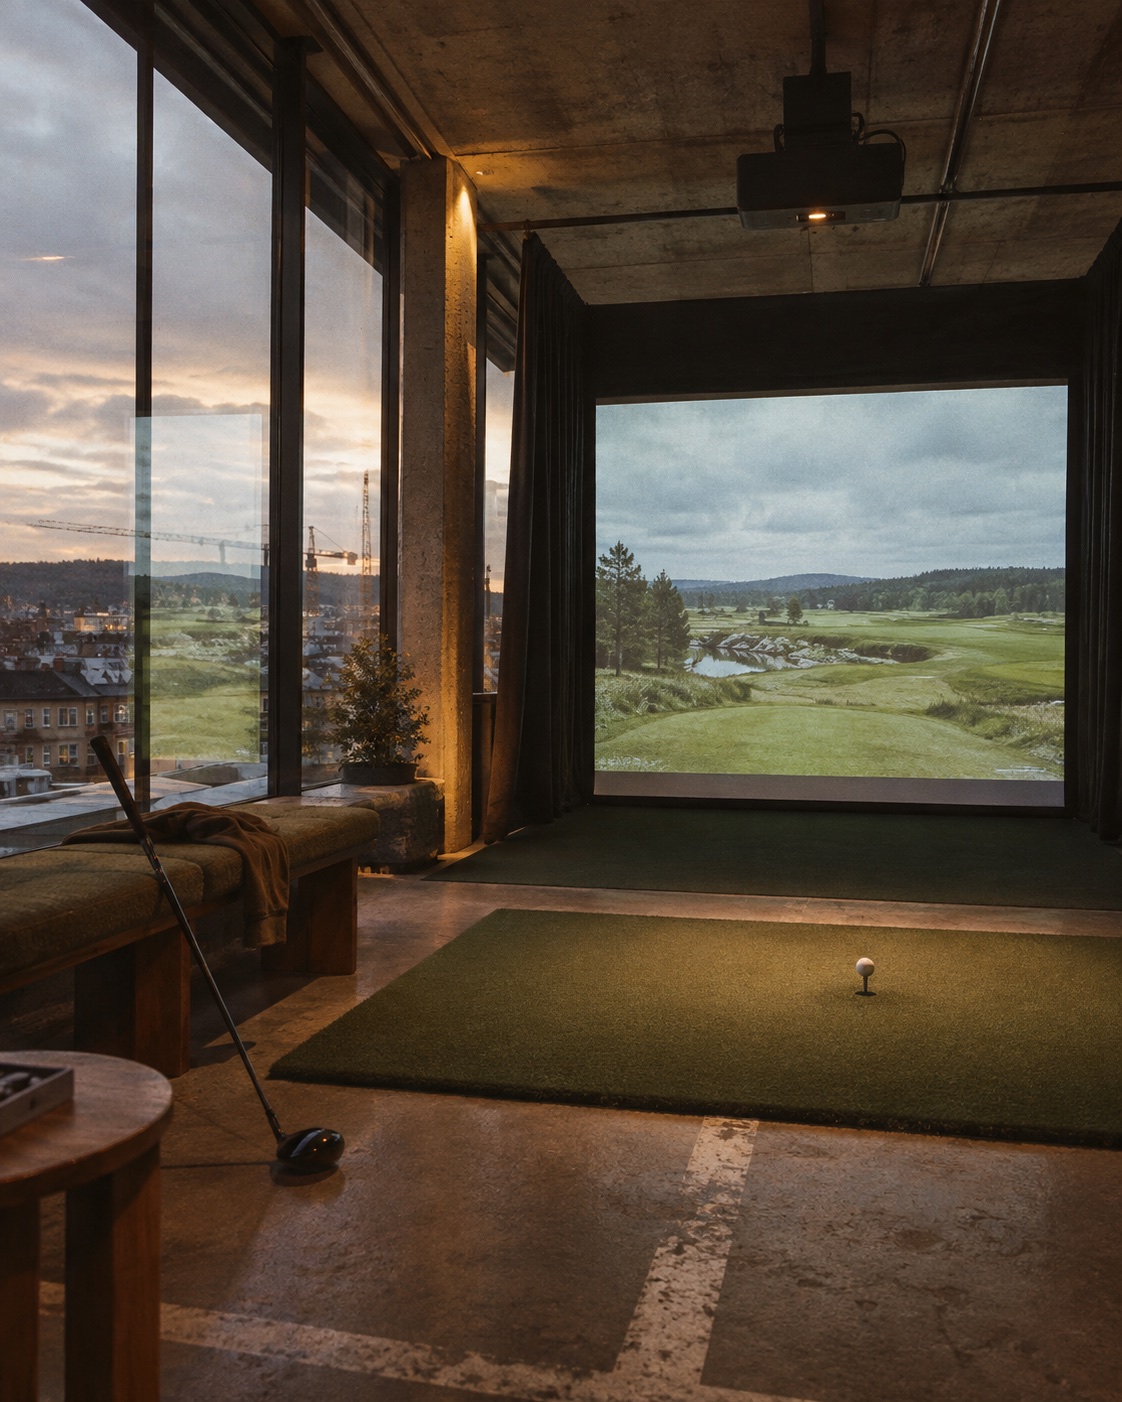
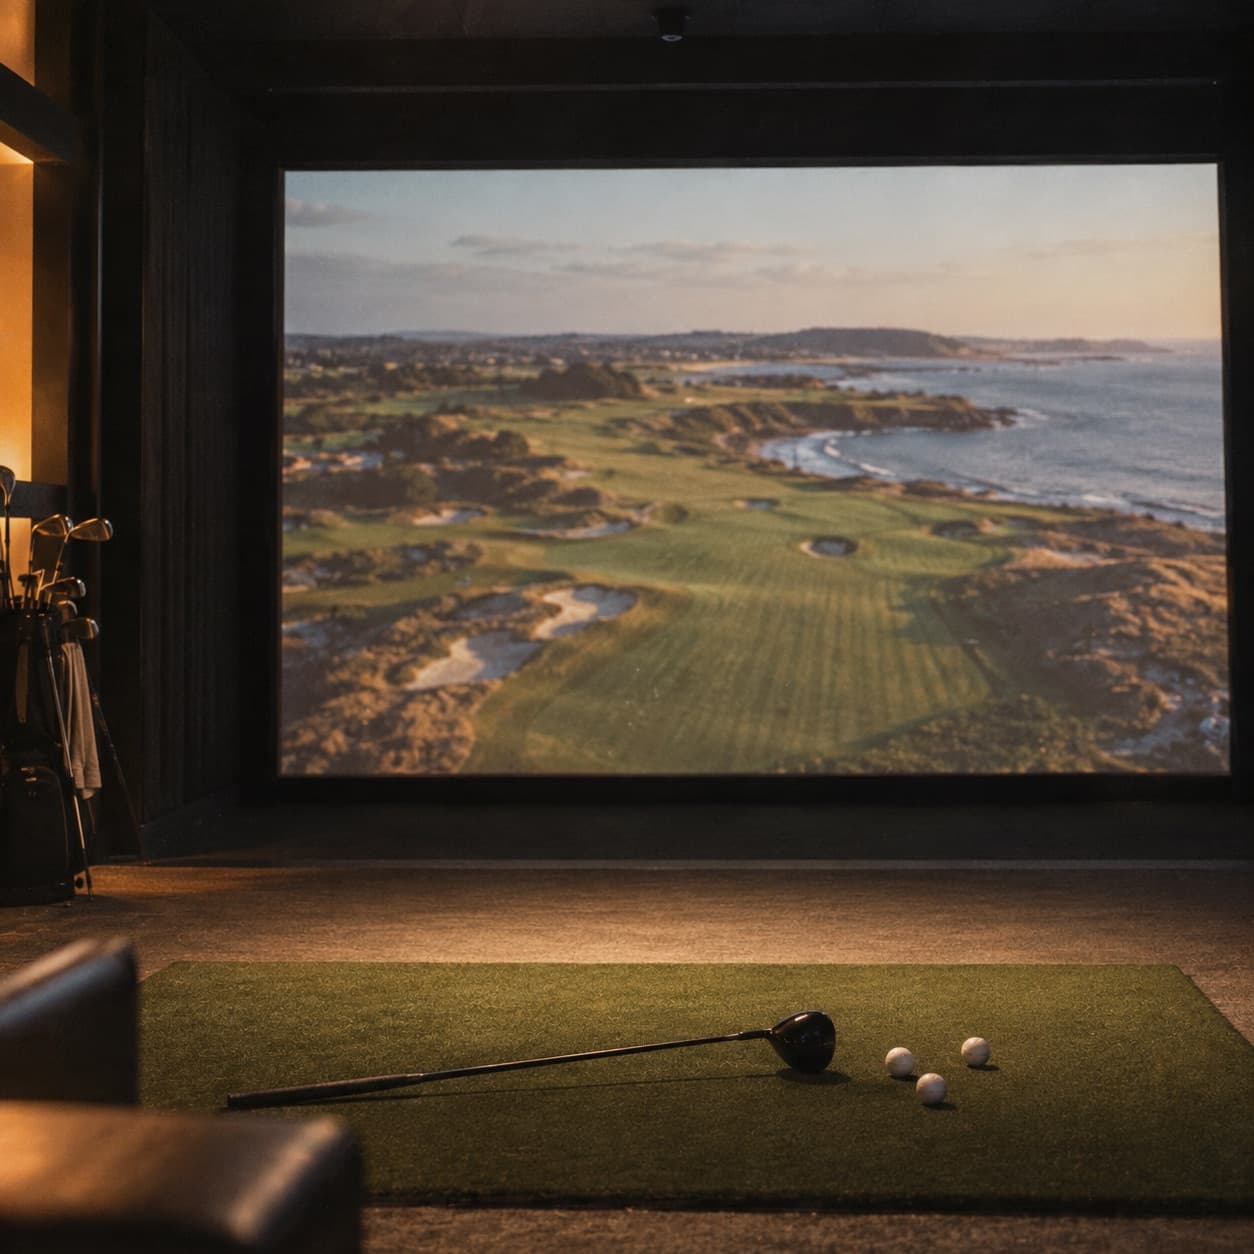
One bay from behind the mat: ball on a tee, a driver against the bench, a green course on screen

The idea

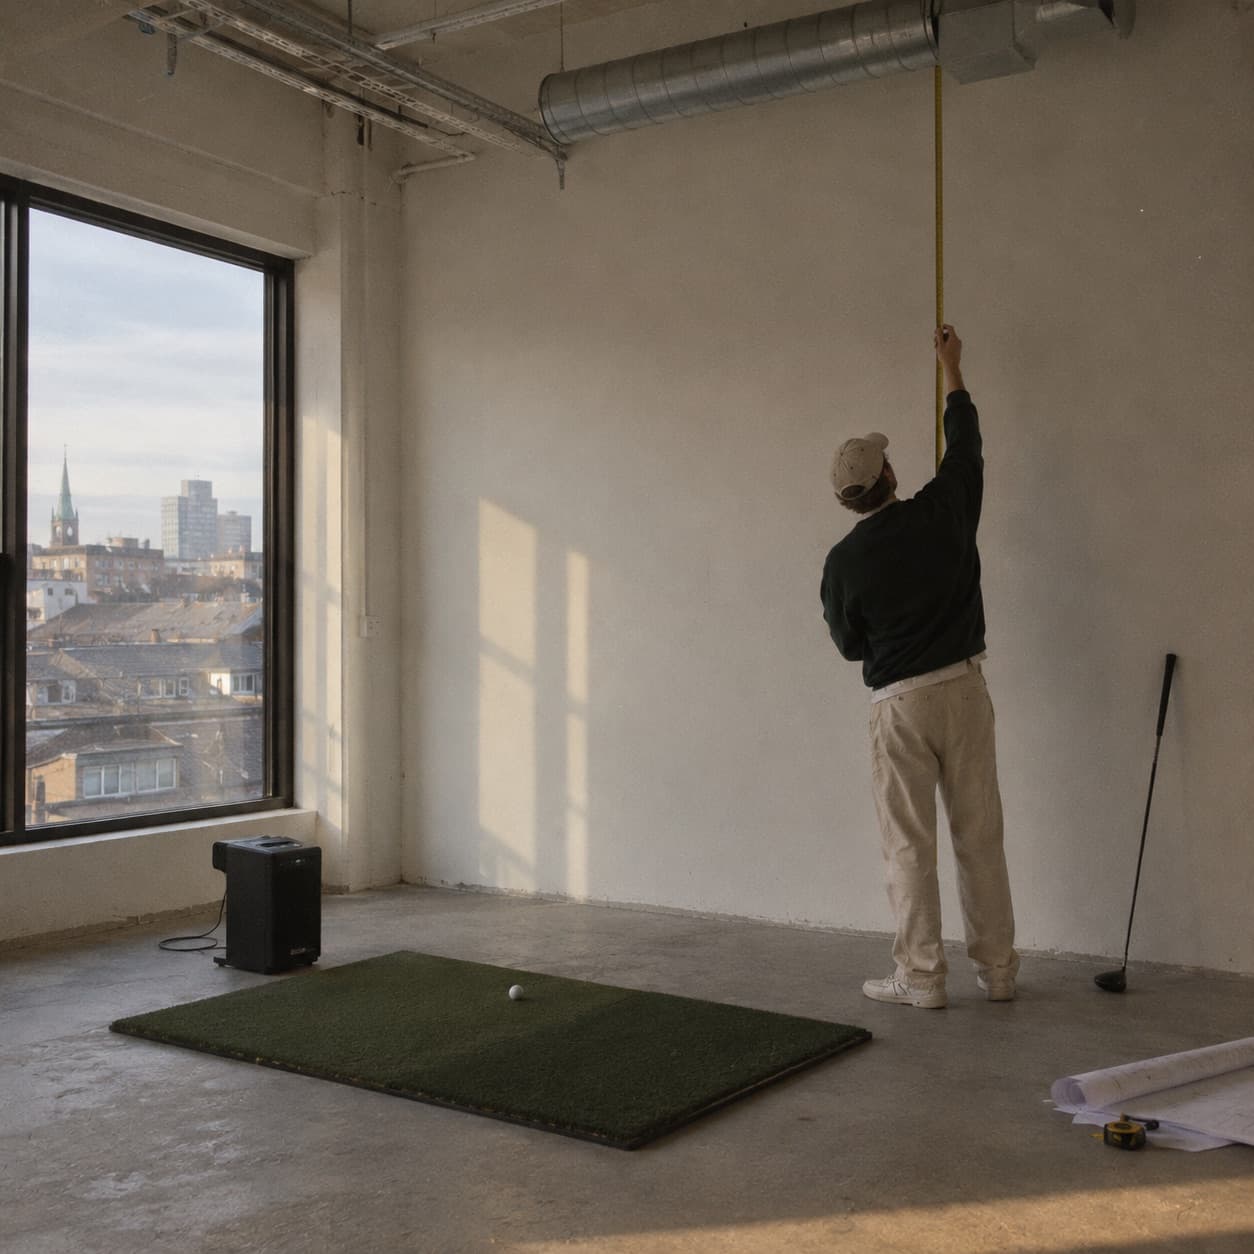
Car parks empty out after six, just as golfers arrive. The top deck already has the height, the lift and the view.

Setting
Top deck of a car park, lift access
Type
Standalone venue
Floor space
1,100 m²
Ceiling height
4.2 m
Simulators
Any simulator
Build level
Premium fit-out
Images
AI-generated
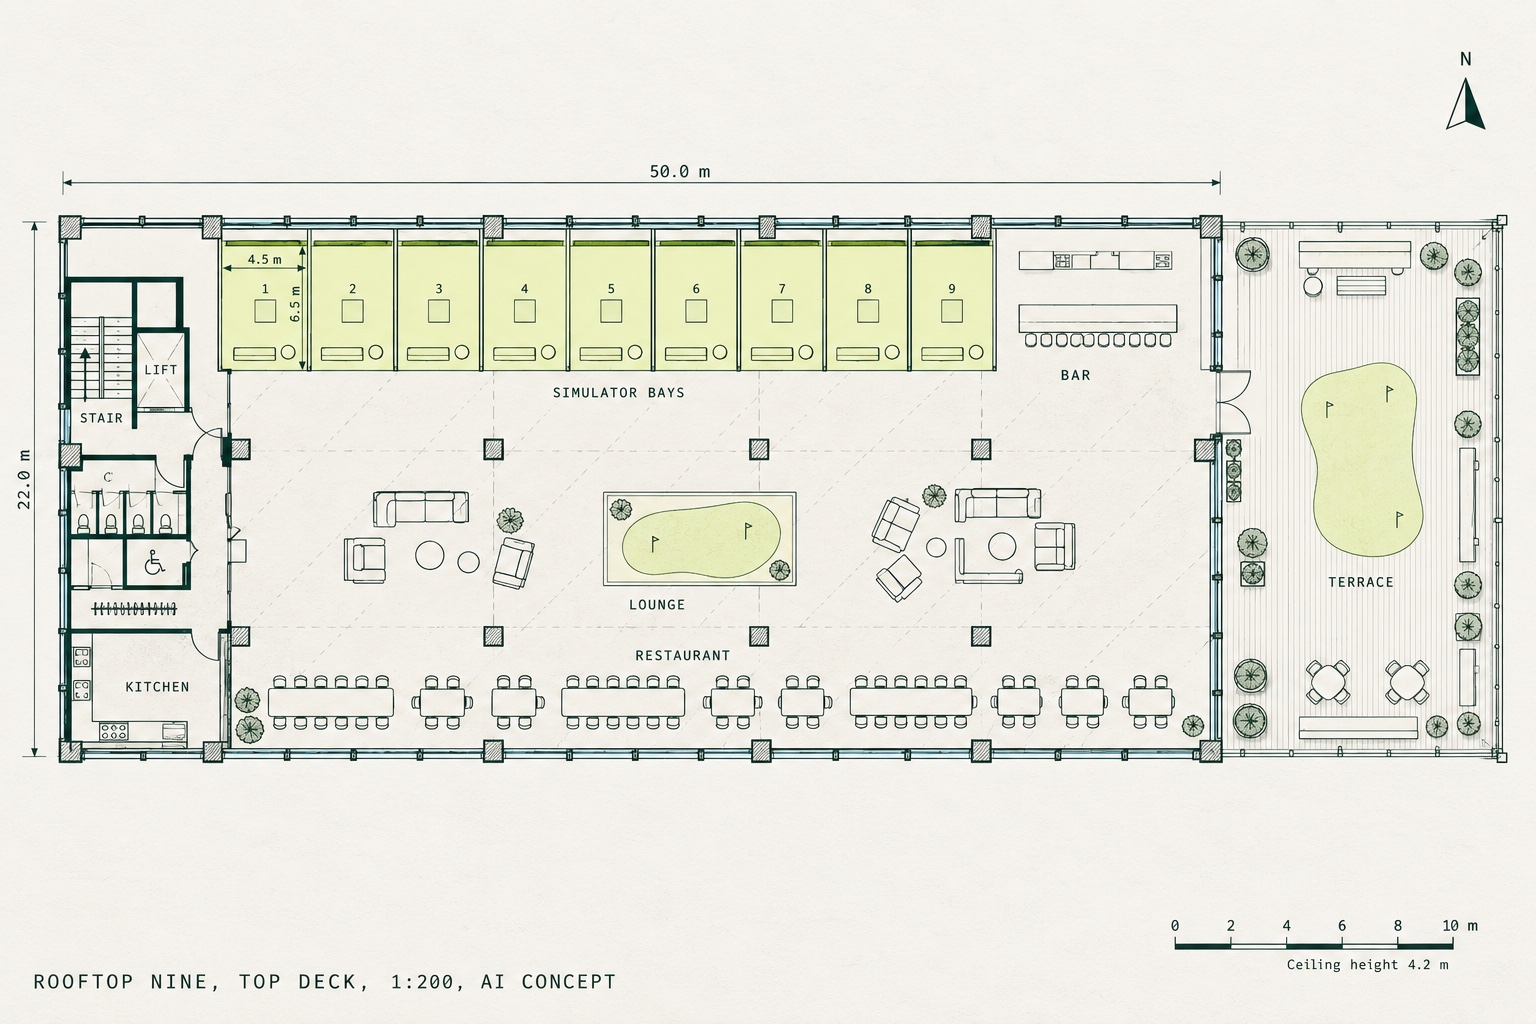
Floor plan of the top deck: nine bays along the north glass, bar, lounge, restaurant along the south glass, lift core and terrace
Floor plan

Would you build this?

One vote each

Built for real

Real venues like this
More AI concepts
Concepts like this

Want to build this?

Talk to the people who have seen it done.

Alba works with 1,000+ operators in 16+ countries. We can tell you what the venues that built something similar learned.

Book a call

Experimental means useful,
unfinished and open to change

These tools may change or disappear. Important decisions should use your own figures and professional advice where needed

Try Alba

See how Alba can help your venue grow

Go to albaplay.com
Alba